
Properties
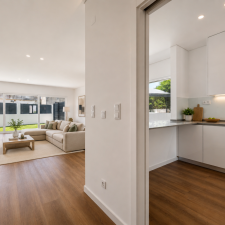
3+1 Bedroom Villa B with Private Garden and Swimming Pool | Villas 4ZEN Condominium | Bicesse, Estoril
Nestled in the heart of Bicesse, between the tranquillity of a residential setting and the proximity to Estoril’s beaches and Lisbon, Villas 4ZEN is an exclusive private condominium comprising just four contemporary villas, thoughtfully designed to offer a sophisticated, comfortable, and functional lifestyle.
Currently in the final stages of construction, this development stands out for its modern architecture, elegant lines, and carefully selected materials, prioritising natural light, fluid living spaces, and a seamless connection between indoor and outdoor environments.
This 3+1 bedroom villa offers approximately 180 sqm of private gross area, complemented by a private garden, spacious terraces, and three exclusive parking spaces.
Upon entering, you are welcomed into an impressive social living area, where the approximately 45 sqm living room takes centre stage. Expansive floor-to-ceiling glazing frames the private garden while flooding the interior with natural light throughout the day. Direct access to the covered terrace and outdoor area creates a seamless flow between indoor and outdoor living, ideal for entertaining and family gatherings.
The fully equipped kitchen features a contemporary and functional design. While separate from the living room, it includes an elegant serving counter that enhances social interaction and everyday convenience.
The ground floor also comprises a guest bathroom and a versatile room with natural light, currently designed as a pantry but easily adaptable into a laundry room, home office, or remote working space.
A contemporary staircase with glass balustrades leads to the upper floor, benefiting from the abundance of natural light provided by strategically positioned skylights.
The private area includes a comfortable primary suite with built-in wardrobes and an additional room with access to a balcony, currently configured as a walk-in closet but equally suitable as a private office or reading area. Two further bedrooms, both featuring built-in wardrobes and private balcony access, share an elegant full bathroom.
All bedrooms are equipped with air conditioning and enjoy excellent natural light. Skylights in the bathrooms and stairwell further enhance the sense of space, brightness, and comfort throughout the upper floor.
With a southeast-to-northwest orientation, the villa enjoys excellent sun exposure throughout the day, particularly in the living areas and private garden.
Residents also benefit from beautifully landscaped communal gardens, private parking facilities, and an elegant swimming pool with sun deck, carefully integrated into the surroundings and screened by mature landscaping to ensure privacy and tranquillity.
Location
Situated in one of the most sought-after residential areas along the Cascais coastline, Villas 4ZEN enjoys a privileged location in Bicesse, just minutes from Estoril, Cascais, and some of the region’s finest beaches.
A wide range of local shops, services, cafés, and restaurants are within easy reach, providing convenience and comfort for everyday living. Excellent access to the A5 motorway and major road networks ensures quick connections to Lisbon, the international airport, and the capital’s main business districts.
A unique opportunity for those seeking a contemporary lifestyle where privacy, comfort, design, and location come together in perfect harmony.
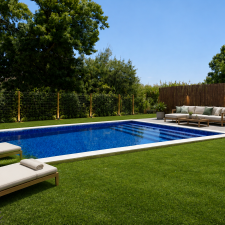
3+1 Bedroom Villa C with Private Garden and Swimming Pool | Villas 4ZEN Condominium | Bicesse, Estoril
Nestled in the heart of Bicesse, between the tranquillity of a residential setting and the proximity to Estoril’s beaches and Lisbon, Villas 4ZEN is an exclusive private condominium comprising just four contemporary villas, thoughtfully designed to offer a sophisticated, comfortable, and functional lifestyle.
Currently in the final stages of construction, this development stands out for its modern architecture, elegant lines, and carefully selected materials, prioritising natural light, fluid living spaces, and a seamless connection between indoor and outdoor environments.
This 3+1 bedroom villa offers approximately 180 sqm of private gross area, complemented by a private garden, spacious terraces, and three exclusive parking spaces.
Upon entering, you are welcomed into an impressive social living area, where the approximately 45 sqm living room takes centre stage. Expansive floor-to-ceiling glazing frames the private garden while flooding the interior with natural light throughout the day. Direct access to the covered terrace and outdoor area creates a seamless flow between indoor and outdoor living, ideal for entertaining and family gatherings.
The fully equipped kitchen features a contemporary and functional design. While separate from the living room, it includes an elegant serving counter that enhances social interaction and everyday convenience.
The ground floor also comprises a guest bathroom and a versatile room with natural light, currently designed as a pantry but easily adaptable into a laundry room, home office, or remote working space.
A contemporary staircase with glass balustrades leads to the upper floor, benefiting from the abundance of natural light provided by strategically positioned skylights.
The private area includes a comfortable primary suite with built-in wardrobes and an additional room with access to a balcony, currently configured as a walk-in closet but equally suitable as a private office or reading area. Two further bedrooms, both featuring built-in wardrobes and private balcony access, share an elegant full bathroom.
All bedrooms are equipped with air conditioning and enjoy excellent natural light. Skylights in the bathrooms and stairwell further enhance the sense of space, brightness, and comfort throughout the upper floor.
With a southeast-to-northwest orientation, the villa enjoys excellent sun exposure throughout the day, particularly in the living areas and private garden.
Residents also benefit from beautifully landscaped communal gardens, private parking facilities, and an elegant swimming pool with sun deck, carefully integrated into the surroundings and screened by mature landscaping to ensure privacy and tranquillity.
Location
Situated in one of the most sought-after residential areas along the Cascais coastline, Villas 4ZEN enjoys a privileged location in Bicesse, just minutes from Estoril, Cascais, and some of the region’s finest beaches.
A wide range of local shops, services, cafés, and restaurants are within easy reach, providing convenience and comfort for everyday living. Excellent access to the A5 motorway and major road networks ensures quick connections to Lisbon, the international airport, and the capital’s main business districts.
A unique opportunity for those seeking a contemporary lifestyle where privacy, comfort, design, and location come together in perfect harmony.
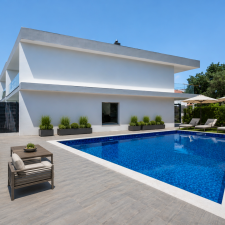
3+1 Bedroom Villa D with Private Garden and Swimming Pool | Villas 4ZEN Condominium | Bicesse, Estoril
Nestled in the heart of Bicesse, between the tranquillity of a residential setting and the proximity to Estoril’s beaches and Lisbon, Villas 4ZEN is an exclusive private condominium comprising just four contemporary villas, thoughtfully designed to offer a sophisticated, comfortable, and functional lifestyle.
Currently in the final stages of construction, this development stands out for its modern architecture, elegant lines, and carefully selected materials, prioritising natural light, fluid living spaces, and a seamless connection between indoor and outdoor environments.
This 3+1 bedroom villa offers approximately 180 sqm of private gross area, complemented by a private garden, spacious terraces, and three exclusive parking spaces.
Upon entering, you are welcomed into an impressive social living area, where the approximately 45 sqm living room takes centre stage. Expansive floor-to-ceiling glazing frames the private garden while flooding the interior with natural light throughout the day. Direct access to the covered terrace and outdoor area creates a seamless flow between indoor and outdoor living, ideal for entertaining and family gatherings.
The fully equipped kitchen features a contemporary and functional design. While separate from the living room, it includes an elegant serving counter that enhances social interaction and everyday convenience.
The ground floor also comprises a guest bathroom and a versatile room with natural light, currently designed as a pantry but easily adaptable into a laundry room, home office, or remote working space.
A contemporary staircase with glass balustrades leads to the upper floor, benefiting from the abundance of natural light provided by strategically positioned skylights.
The private area includes a comfortable primary suite with built-in wardrobes and an additional room with access to a balcony, currently configured as a walk-in closet but equally suitable as a private office or reading area. Two further bedrooms, both featuring built-in wardrobes and private balcony access, share an elegant full bathroom.
All bedrooms are equipped with air conditioning and enjoy excellent natural light. Skylights in the bathrooms and stairwell further enhance the sense of space, brightness, and comfort throughout the upper floor.
With a southeast-to-northwest orientation, the villa enjoys excellent sun exposure throughout the day, particularly in the living areas and private garden.
Residents also benefit from beautifully landscaped communal gardens, private parking facilities, and an elegant swimming pool with sun deck, carefully integrated into the surroundings and screened by mature landscaping to ensure privacy and tranquillity.
Location
Situated in one of the most sought-after residential areas along the Cascais coastline, Villas 4ZEN enjoys a privileged location in Bicesse, just minutes from Estoril, Cascais, and some of the region’s finest beaches.
A wide range of local shops, services, cafés, and restaurants are within easy reach, providing convenience and comfort for everyday living. Excellent access to the A5 motorway and major road networks ensures quick connections to Lisbon, the international airport, and the capital’s main business districts.
A unique opportunity for those seeking a contemporary lifestyle where privacy, comfort, design, and location come together in perfect harmony.
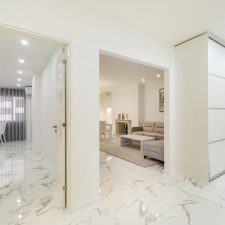
Fully refurbished and furnished 3 bedroom apartment, located in the centre of the Rosário neighbourhood, in Cascais, near the service area, the Cascais train station and the Cascais beaches.
With a 123 sqm of Private Gross Area, the apartment offers an excellent sun exposure, facing south and it is distributed as follows:
Entry hall,
Living room with fireplace and access to a balcony,
Fully equipped kitchen with Miele household appliances,
Suite with wardrobes and access to a balcony,
Bedroom with wardrobes,
Bedroom with wardrobes and access to a balcony,
Full private bathroom.
Hot/cold air conditioning in all the rooms.
Box Garage for 1 car.
Close to the Golf courses in Cascais and Estoril and International and national schools.
Easy accesses to the motorway to Lisbon (A5), 30 minutes away from Lisbon and the International Airport of Lisbon.
Cascais is a Portuguese village famous for its bay, local business and its cosmopolitanism. It is considered the most sophisticated destination of the Lisbon’s region, where small palaces and refined and elegant constructions prevail. With the sea as a scenario, Cascais can be proud of having 7 golf courses, a casino, a marina and countless leisure areas. It is 30 minutes away from Lisbon and its international airport.
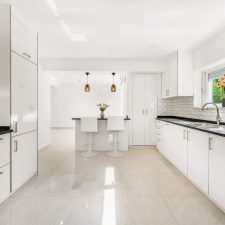
T4 Independent Villa | Alvide – Cascais | 990,000 €
A restored home in the heart of the Cascais line.
Located on a quiet cul-de-sac in Alvide / Abuxarda, this magnificent detached T4 villa combines the charm of its original architecture with the comfort of a careful, high-quality renovation. With 324 m² of gross area spread across three floors, it offers space, versatility and a lifestyle that few properties can match.
A home designed for comfortable living
On the ground floor, a spacious living room with a fireplace and wood-burning insert invites you to unwind. The fully equipped kitchen and guest WC complete this social floor, designed for elegant entertaining.
On the first floor, two bedrooms with built-in wardrobes and a full bathroom accommodate the family in comfort. The highlight is the large suite with a balcony — a private retreat filled with natural light.
An independent floor: the standout feature
The -1 floor is undoubtedly what sets this villa apart. With a lounge, kitchen with pantry, large suite and WC, it has its own independent entrance from the outside, opening up a world of possibilities: rental income, hosting family, a home office, or simply a self-contained second living space within the same property.
Outside, a spacious garage rounds off this property’s remarkable potential.
A privileged location
Just minutes from the centre of Cascais, the beaches and with direct access to the A5 Lisbon–Cascais motorway — at the heart of everything, on a peaceful street.
Energy Certificate: C | 5 bathrooms | Garage included
For more information or to arrange a viewing, please contact us.
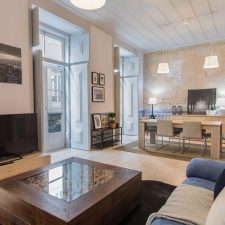
Bright 2+1 Bedroom Apartment with Balcony, Sé – Exquisite Living at Lisbon’s Historic Core
Experience the true essence of Lisbon in this beautifully remodelled 2+1 bedroom apartment, perfectly located in the renowned Sé district. This spacious and stylish home marries traditional charm with contemporary sophistication, offering 143 sqm of exclusive living space amidst some of the Portuguese capital’s most iconic landmarks.
Every detail has been designed for comfort and modern living. The main living room is flooded with natural light, opening onto a delightful balcony – the perfect spot to savour a morning coffee or enjoy the magical glow of Lisbon’s golden hours. Both main bedrooms are spacious and bright, while the additional interior room is ideal as a home office, guest space or children’s room. The two elegant bathrooms and the large, fully equipped kitchen create a welcoming atmosphere for hosting friends, making this home as functional as it is inviting.
The building provides lift access and has undergone extensive modernisation in 2018. Move in with ease, thanks to its excellent condition, contemporary finishes, and inspirational setting. Although there is no private parking, the central position more than compensates: prestigious schools, international amenities, gourmet restaurants, and Lisbon’s famed cultural hotspots are all within walking distance.
Set in Santa Maria Maior parish, just steps from the Sé Cathedral, Castelo de S. Jorge, Baixa, and historic tram routes, the location is a gateway to Lisbon’s authentic lifestyle. From gourmet dining and boutique shops to riverside walks and vibrant nightlife, enjoy the cosmopolitan spirit and safety of the city centre.
Boasting a C energy rating and attractive rental return, this apartment is ideal for discerning buyers seeking a permanent residence, a second home, or a lucrative investment in Lisbon.
Contact us today to arrange your private viewing and secure a unique opportunity in the heart of Sé, Lisbon.
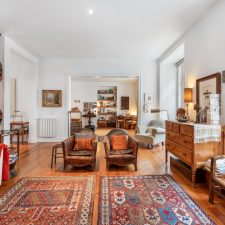
Apartment T4 on Largo do Caldas – Baixa Pombalina, Lisbon
In the heart of Lisbon’s historic centre, on Largo Adelino Amaro da Costa – officially Largo do Caldas, still widely known by this name among locals – lies this magnificent apartment in a Pombaline building of great historical and architectural value.
The building was rebuilt after the 1755 earthquake by the renowned Caldas Brothers, who preserved the distinctive character of the Pombaline Downtown — highlighted by the high ceilings, the imposing windows, and the Saint Andrew’s Cross details, typical of Lisbon’s architecture of the period.
The apartment is laid out as follows:
Entrance hall
Corridor
3 Bedrooms
1 Master Suite with wardrobes
Bathroom with window
1 Full bathroom with window, supporting the 3 bedrooms
Double living room
Dining area
Library / reading area
Fully equipped kitchen
Located on the 2nd floor without a lift, featuring large living areas bathed in natural light and overlooking the gardens of the historic Palácio do Caldas, this apartment combines the charm of history with contemporary comfort. It offers climate control with an electric heating system, quality finishes and a harmonious distribution of spaces, ideal either as a family home or for those seeking a city getaway with character.
Set in one of the most authentic areas of Lisbon, surrounded by restaurants, traditional shops and a vibrant cultural scene, this is a place where history, art and sophistication can be felt at every corner.
A rare property, combining heritage, prime location and modern comfort — a true gem of Lisbon’s downtown.
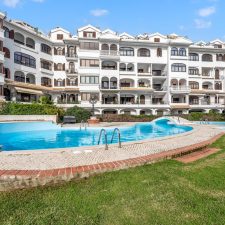
Exclusive Ocean-View 4- Bedroom Penthouse | Luxury Gated Living
Junqueiro – Carcavelos
Welcome to an extraordinary 3-bedroom penthouse + 1 in one of Carcavelos’ most prestigious private gated communities, where luxury, lifestyle, and location come together seamlessly. Offering 141,4 sqm ft of beautifully designed living space and a private 10 sqm terrace with sweeping ocean views, this residence is a rare opportunity to own a truly exceptional coastal home.
Perched on the top floor with elevator access, this penthouse is filled with abundant natural light and enjoys a serene, secure setting with 24-hour security, lush landscaped gardens, and a resort-style swimming pool—all just moments from the beach.
Located in Junqueiro, one of the most desirable neighborhoods along the Cascais coast, this home delivers the ultimate coastal luxury lifestyle. You are just a 5-minute walk to Carcavelos Beach, steps from the Riviera Shopping Center, and minutes from top-tier international schools such as St. Julian’s School, healthcare services, and quick access to Lisbon and Cascais.
Property Highlights
• 141,4 sqm of private interior space
• 3-bedroom penthouse
• South-facing exposure with two solar fronts
• Private terrace with open ocean views
• Exceptional natural light throughout
• Private 48 sqm box garage
• Gated condominium with pool, gardens, and 24/7 security
Interior Layout
Main Living Level
A welcoming entrance hall leads into an expansive living and dining area, anchored by a fireplace and designed for both elegant entertaining and relaxed everyday living.
The fully equipped kitchen features high-end appliances and ample storage, ideal for modern living.
This level also includes a stylish guest bathroom with shower and a versatile bedroom with built-in closets—perfect for guests or a home office.
Private Living Level
The private wing of the penthouse offers two spacious bedrooms with excellent storage, complemented by an exclusive lounge with fireplace and access to a private terrace—your personal sanctuary for rest and relaxation. A full bathroom completes this level.
Why This Penthouse?
This is more than a home—it’s a lifestyle investment. A rare blend of prime coastal location, privacy, security, and timeless quality, this penthouse is ideal for discerning buyers seeking a refined seaside residence or a high-value real estate investment in one of Portugal’s most consistently appreciating markets.
Opportunities like this are truly rare. Experience elevated living by the sea.
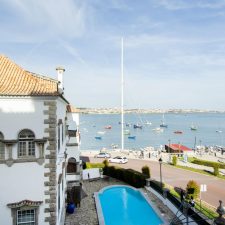
Charming one-bedroom apartment, truly unique, located in the heart of Cascais’ Historic Centre, in one of the town’s most rare and sought-after locations. Boasting an absolutely privileged view over the iconic Bay of Cascais, this apartment offers a remarkable setting where natural light and the charm of its surroundings come together to create a truly special atmosphere.
The apartment stands out for its warm character and harmonious layout:
• Spacious entrance hall (3 sqm), offering an elegant and functional welcome;
• Bright and generous living room (26 sqm), with open views over the blue Atlantic, ideal for moments of relaxation;
• Fully equipped kitchen (9 sqm), featuring a window overlooking the Bay of Cascais, resembling a true natural painting where the sea takes centre stage;
• Well-organised pantry, practical and functional;
• Generous bedroom (19 sqm) with built-in wardrobes, ensuring comfort and ample storage;
• Complete bathroom.
Equipped with air conditioning, the apartment combines modern comfort with the timeless charm of the historic area and also benefits from a parking space, a rare asset in such a central location.
Living in Cascais means enjoying a sophisticated and cosmopolitan seaside town, renowned for its sheltered bay beaches, excellent shopping and relaxed lifestyle. With golf courses, a marina, a casino and a wide range of leisure facilities, Cascais is located just 30 minutes from Lisbon, while maintaining its own elegant and exclusive identity.
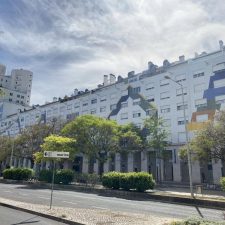
In one of the best areas of Lisbon (Parque das Nações – South), with a fantastic river view, near the Marina, arises this magnificent duplex, with a 119.5 sqm Gross Area, with 2 terraces, living rooms, 2 bathrooms and 2 bedrooms, one of them en suite, equipped kitchen, air conditioning, thermal and acoustic insulation.
If you value living in comfort, you will find spacious rooms and abundant natural light. This apartment has an east/west sun exposure, presents the highest quality finishes and is in a great condition, since it was completely refurbished in 2019, it can be your future home.
The building, of consolidated construction, is a subject to exemplary maintenance, being in the best conditions, due to an organized condominium and with great neighbours.
It has 2 parking spaces plus 1 box for a motorcycle.
With a location of excellence, it offers a unique quality of life and with easy accesses to all sorts of services (hospital, colleges, banks and pharmacies, among others), leisure areas (casino, several restaurants), local business and shops (Vasco da Gama Shopping Centre). Surrounded by a modern architecture that integrates numerous natural details, having as background a riverside setting where you can take advantage of outdoor walks and sports, which translate a unique offer of quality of life. The property is rented for another 2 years and is available for visits.
We operate with confidentiality.
Keeping things private is crucial for us, and we collaborate exclusively with highly skilled partners and thoughtful clients.
Delivering you unparalleled service
1. Research & Market Analysis
Through a meticulous analysis, we conduct an extensive nationwide search, pinpointing the property that precisely aligns with your requirements.
Our approach ensures we unveil the ideal match tailored exclusively to your needs in liaison with the property’s owner agency.
2. Property Status Assessment
We verify the condition of the property and its status in law, involving site visits and photos/videos that will be sent over to you.
We also have available the right tools to understand if the sale price is reasonable, bearing in mind the condition of the property, its location and comparables.
3. Assistance during the purchase
Facilitating the due diligence process, which includes verifying property documentation, legalities, and ensuring everything is in order before the purchase. Also assisting you in closing the transaction, ensuring all necessary paperwork is completed accurately.

Portugal Property Advisors
100% independent and buyer client satisfaction driven.