
Properties
”
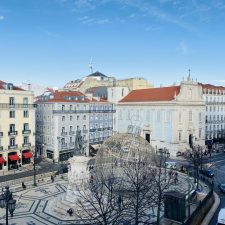
3 Bedroom Duplex Apartment for Sale, in Chiado, with a view of Praça Luís de Camões and the Tagus River.
Inserted in a Pombaline-style building with two fronts and an elevator. The first floor comprises a spacious living room with balconies overlooking Praça Luís de Camões, an equipped kitchen, a bedroom, a full private bathroom and a pantry. On the upper floor, there are two more bedrooms and a bathroom. One of the bedrooms offers a river view.
The apartment presents good finishes and is well maintained. The flooring is floating wood in the living room, bedrooms and circulation areas, and polished Lioz stone flooring in the kitchen and bathrooms. It has good thermal and acoustic insulation with double-glazed windows throughout the apartment.
A highlight is a large terrace on the building’s rooftop for the exclusive use of the condominium, offering a beautiful view of the Tagus River. The apartment also includes a storage area. There is no garage.
With a great location, this apartment is an excellent opportunity for investment or for those looking to live in the historical centre of Lisbon, with all sorts of local business, services, stores and excellent restaurants.
It is close to the Baixa Chiado subway station and the Cais do Sodré and Rossio train stations, all within walking distance. There are also public parking lots in the area.
“
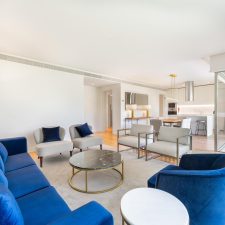
Luxury and exclusive 2-bedroom apartment in Cascais with private garden, located in Quinta da Marinha, within a prestigious private condominium, featuring a private garden of 526 sqm and views over the Quinta da Marinha Golf Course.
Property Features:
– This elegant ground-floor apartment offers unparalleled privacy and stunning views over the golf course, providing a unique experience of tranquility and luxury.
– The living room and open-plan kitchen are spacious and bright, with access to a front terrace that invites you to contemplate the green beauty of the golf course.
– Two en-suite bedrooms ensure maximum comfort. Special mention to the guest bathroom, an exclusive feature added by the current owners.
– Enjoy relaxing moments in the private garden.
– Two parking spaces in the garage and a storage room ensure practicality and organization.
The condominium, surrounded by a 2.7-hectare green area, stands out for its contemporary architecture that blends perfectly with the surrounding landscape.
With a communal swimming pool, gym, and even a nearby health club and equestrian center, the condominium offers a truly unique lifestyle experience.
Adjacent to two golf courses, this condominium provides an exclusive and sophisticated lifestyle, with a total of 55 units, including apartments and villas, fully furnished and equipped.
Just a short distance from the stunning beaches of Cascais, enjoy the very best the coast has to offer. With a strategic location, the condominium offers easy access to main roads, ensuring quick connections to Lisbon and surrounding areas.
This is your opportunity to acquire a prestigious home in Cascais, where tranquility meets luxury. Schedule your visit now and discover the true meaning of living with elegance and comfort.
Cascais is a Portuguese town known for its bay of beaches, shopping, and cosmopolitan atmosphere. Considered the most sophisticated destination in the Lisbon region, it is characterized by stately homes and refined architectural elegance. With the sea at its feet, Cascais boasts 7 golf courses, a casino, a marina, and countless leisure facilities. Just 30 minutes from Lisbon and the international airport.
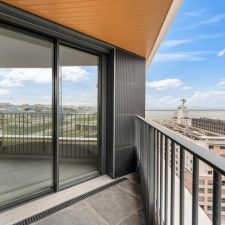
Appartement de 2 chambres avec deux balcons, débarras et parking dans la résidence sécurisée Distrikt, située dans le quartier Parque das Nações à Lisbonne.
Appartement avec double façade et deux ascenseurs avec accès direct au parking.
Appartement unique avec vue sur la rivière, situé au 12e étage du bloc D, comprenant :
– Hall d’entrée de 8,1 m²
– Cuisine ouverte sur séjour de 28,6 m² avec accès au balcon
– Suite de 15,8 m² avec salle de bains de 4,7 m²
– Chambre de 10,9 m²
(Le chambre et la suite donnent toutes deux accès à un balcon de 3,5 m²)
– Salle de bains avec douche de 2,9 m²
– Toilettes invités de 2,4 m²
– Parking (niveau -2)
– Débarras (niveau -2)
Imaginez vivre dans l’un des quartiers les plus prisés de Lisbonne, au bord du Tage. Profitez chaque jour des premiers rayons du soleil. Flânez et respirez l’air pur. Distrikt est un projet immobilier situé au cœur du Parque das Nações, l’un des quartiers les plus dynamiques de Lisbonne.
L’appartement, très lumineux et bien agencé, bénéficie d’un emplacement idéal, à proximité immédiate du port de plaisance, des centres commerciaux Vasco da Gama et Oceânico, des restaurants, des bureaux, des supermarchés, des pharmacies, des transports en commun, des écoles publiques et privées, des salles de sport et d’un casino.
Saisissez cette opportunité exceptionnelle de vivre dans un appartement neuf au cœur du Parque das Nações.
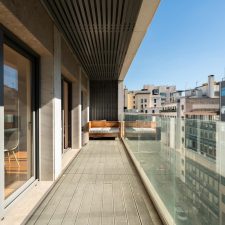
Luxurious 2-bedroom apartment located next to the prestigious Avenida da Liberdade, in one of the most noble areas of Lisbon. This property stands out for its unobstructed views over the city and its rare outdoor spaces for an urban apartment. It is the only apartment in the building with both a balcony and a private terrace. The apartment features two bedrooms, including a suite, and a modern open-plan kitchen integrated with the living room. The west-facing balcony is ideal for moments of relaxation or special outdoor meals.
The main highlight is the private terrace of over 40m², with exclusive access via a staircase, offering total privacy. The apartment also includes two parking spaces and storage, with modern finishes, and is oriented to the east and west, ensuring natural light throughout the day.
This apartment is perfect for those seeking the best in comfort, style, and well-being in the heart of Lisbon, with the convenience of privileged outdoor spaces. A unique opportunity to live with exclusivity in one of the most desirable areas of the city.
Charming Apartment near Avenida da Liberdade | 6 Bedrooms + 2 Living Rooms | 200 sqm
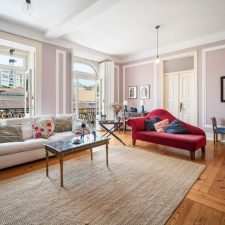
Magnificent period apartment located on the prestigious Rua de Santa Marta, just a short walk from Avenida da Liberdade and the Autonomous University of Lisbon.
With approximately 200 sqm of living space, this elegant property features high ceilings with original decorative detailing, large windows that flood the interiors with natural light, and an excellent east-west orientation, ensuring sunlight throughout the day. The apartment also enjoys open views, providing a pleasant sense of space and privacy.
The layout comprises 6 bedrooms and 2 living rooms, offering exceptional flexibility for a spacious family home or an investment opportunity. Original hardwood floors and well-preserved period features enhance the property’s unique character, while its good overall condition allows for immediate use.
This is an excellent opportunity for buyers seeking generous living spaces and classic architecture, as well as for investors looking to develop a student residence or other rental project in one of Lisbon’s most sought-after locations. The property offers an estimated rental yield of over 4%.
Key Features:
Approximately 200 sqm
6 bedrooms + 2 living rooms
Storage with 12,6 sqm
High ceilings
Original decorative ceiling details
Hardwood flooring
Large windows
East-west sun exposure
Open, unobstructed views
Well-preserved period architecture
Good overall condition
Prime location, close to Avenida da Liberdade and the Autonomous University of Lisbon
Excellent investment and capital appreciation potential
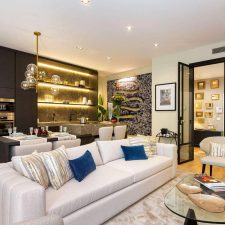
Projected in 1921 by the architect Norte Júnior, Heron Castilho is a building with a L-plan configuration that blends late decorative elements, typical of the art noveau style. This building is placed in a strategic location – on the one side, it is located in the heart of the city, close to Marquês de Pombal and Avenida da Liberdade. On the other side, it is close to the main access of the city´s exit, the A5 motorway, providing an excellent lifestyle.
This 1 bedroom apartment, deeply refurbished, is composed by a kitchenette, a living room, a social bathroom, a suite, parking space for one car and a storage area. It is totally furnished, ready to live in, the kitchen includes all the required household appliances and it is also equipped with a washing machine and tumble drier and air conditioning. The apartment comprises a balcony with a privileged sun exposure that offers a view to Marquês de Pombal.
In the vicinities there are all sorts of services and facilities, from verdant areas – the iconic Parque Eduardo VII -, to public transportation – the Marquês de Pombal subway station is 200 metres away – gym, banks, restaurants and local business, being only a few minutes away, on foot, from Avenida da Liberdade and Príncipe Real.
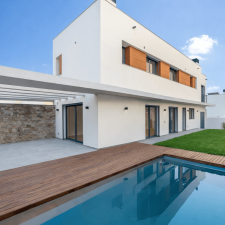
4-bedroom villa with 203 m² of gross private area, designed with a contemporary style and conceived to provide spacious, comfortable and functional living, tailored to modern-day requirements. The architecture enhances natural light and the seamless connection between indoors and outdoors, creating the perfect environment for family life and leisure.
Spread over two floors, the home offers a well-balanced layout. On the ground floor, the open-plan living and dining area connects directly to the fully fitted kitchen and extends naturally onto the garden and private swimming pool. This level also includes a bedroom/office, a bathroom and generous circulation areas.
Upstairs, there are three suites, each with its own bathroom, ensuring both comfort and privacy. The master suite further benefits from a private balcony, providing an exclusive retreat.
The finishes reflect the quality of the construction: multilayer American oak flooring, high-quality porcelain tiles in bathrooms and exteriors, aluminium frames with thermal break and double glazing, façades combining natural stone, plaster and phenolic panels.
Modern comfort is guaranteed by a fully equipped kitchen with built-in appliances, air conditioning, thermal and photovoltaic solar panels, electric shutters and a private pool with wooden deck.
The location is a true highlight: just 10 minutes from Cascais, 5 minutes from Estoril’s beaches, and around 25 minutes from Lisbon International Airport, with fast access to the A5 and A16 motorways, international schools and premium services.
This villa is part of an exclusive set of three identical properties, each with private pool and garden, available for individual purchase or as a whole, offering the possibility of creating a private condominium.
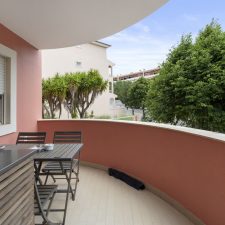
**3-Bedroom Apartment in Costa da Guia | 119 sqm of Private Gross Area**
Discover this excellent 3-bedroom apartment, located in one of Cascais’ most prestigious and peaceful residential areas – Costa da Guia.
Set within a well-maintained building with a lift, this property stands out for its excellent condition, quality finishes, and functional layout. It is ready to move into or represents an outstanding investment opportunity.
Its prime location offers an exceptional lifestyle, with local shops, schools, restaurants, public transport, beaches, the renowned Casa da Guia, and the scenic Cascais–Guincho coastal cycle path all within walking distance.
**The apartment comprises:**
* Entrance hall;
* Spacious and welcoming living room;
* 3 bedrooms;
* 2 bathrooms;
* Fully equipped kitchen;
* Balcony;
* Private closed garage (box) for one car.
There is also ample on-street parking available.
Surrounded by green spaces and set in a highly desirable residential neighbourhood, the apartment is just a 10-minute walk from Casa da Guia and the iconic coastal cycle path connecting Cascais to Guincho Beach.
Whether you are looking for a comfortable permanent residence by the sea or a secure investment in one of Cascais’ most sought-after locations, this property is an excellent choice.
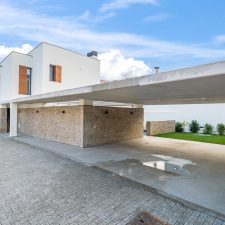
4-bedroom villa with 203 m² of gross private area, designed with a contemporary style and conceived to provide spacious, comfortable and functional living, tailored to modern-day requirements. The architecture enhances natural light and the seamless connection between indoors and outdoors, creating the perfect environment for family life and leisure.
Spread over two floors, the home offers a well-balanced layout. On the ground floor, the open-plan living and dining area connects directly to the fully fitted kitchen and extends naturally onto the garden and private swimming pool. This level also includes a bedroom/office, a bathroom and generous circulation areas.
Upstairs, there are three suites, each with its own bathroom, ensuring both comfort and privacy. The master suite further benefits from a private balcony, providing an exclusive retreat.
The finishes reflect the quality of the construction: multilayer American oak flooring, high-quality porcelain tiles in bathrooms and exteriors, aluminium frames with thermal break and double glazing, façades combining natural stone, plaster and phenolic panels.
Modern comfort is guaranteed by a fully equipped kitchen with built-in appliances, air conditioning, thermal and photovoltaic solar panels, electric shutters and a private pool with wooden deck.
The location is a true highlight: just 10 minutes from Cascais, 5 minutes from Estoril’s beaches, and around 25 minutes from Lisbon International Airport, with fast access to the A5 and A16 motorways, international schools and premium services.
This villa is part of an exclusive set of three identical properties, each with private pool and garden, available for individual purchase or as a whole, offering the possibility of creating a private condominium.
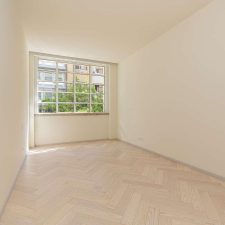
1 bedroom apartment, new, with parking space for one car and two bicycles.
It is inserted in the iconic building 266 Liberdade, in Avenida da Liberdade, which was designed in the early 40´s, by the awarded architect Pardal Monteiro, to welcome the prestigious newspaper Diário de Notícias.
With a 72 sqm area, the apartment is distributed as follows:
– a 29 sqm living room
– a 24 sqm bedroom with a closet
– a 6 sqm bathroom
The living room and the bedroom have a window with unusual large dimensions, replicas of the originals, enriched with thermal and acoustic cutting in the double glazed windows.
An around 2,9 metres high ceiling.
This challenging transformation kept the epochal style and materials and also some original details of the building, such as the marble stone, the handrails and the elevator shaft in the main entrance.
A special highlight to the revolving door and the big window that allow beholding the Almada Negreiros ´s “frescos” from the lobby.
The “frescos” embellish the walls of a contiguous store. Due to all these particularities, this building is placed in the same category as the Jerónimos Monastery in terms of national and worldwide interest.
A part of it can belong to you. Safe investment, luxury and exclusivity at your fingertips.
We operate with confidentiality.
Keeping things private is crucial for us, and we collaborate exclusively with highly skilled partners and thoughtful clients.
Delivering you unparalleled service
1. Research & Market Analysis
Through a meticulous analysis, we conduct an extensive nationwide search, pinpointing the property that precisely aligns with your requirements.
Our approach ensures we unveil the ideal match tailored exclusively to your needs in liaison with the property’s owner agency.
2. Property Status Assessment
We verify the condition of the property and its status in law, involving site visits and photos/videos that will be sent over to you.
We also have available the right tools to understand if the sale price is reasonable, bearing in mind the condition of the property, its location and comparables.
3. Assistance during the purchase
Facilitating the due diligence process, which includes verifying property documentation, legalities, and ensuring everything is in order before the purchase. Also assisting you in closing the transaction, ensuring all necessary paperwork is completed accurately.

Portugal Property Advisors
100% independent and buyer client satisfaction driven.