
Properties
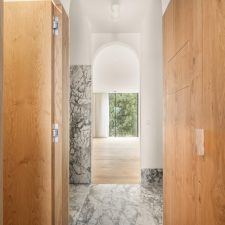
Between the timeless authenticity of Campo de Ourique and a sophisticated contemporary architectural approach, this vertical townhouse stands as a rare and deeply distinctive architectural statement within Lisbon’s residential landscape.
Offering 179.9 sqm of private gross floor area and 32.85 sqm of outdoor spaces, the property unfolds across several levels connected by staircases and a lift, within a rigorous architectural composition where structure, natural light, proportion and materiality coexist in perfect harmony.
Entirely conceived with a steel structure, the residence is distinguished by its contemporary engineering and the exceptional construction quality associated with this building system. Beyond its strong architectural identity, the steel structure provides greater construction precision, wide open spans, excellent seismic performance, outstanding durability, and a more flexible and efficient spatial organisation.
The exterior expression is defined by its full anthracite zinc cladding, giving the façade an elegant, contemporary and timeless urban presence. Large south-facing glazed surfaces are fitted with thermally broken aluminium frames and double-glazed solar-control glass, ensuring exceptional thermal comfort, energy efficiency and abundant natural light throughout the day.
Inside, the material palette has been carefully selected to create spaces of understated sophistication and exceptional quality. Flooring combines natural oak wood with Estremoz marble, establishing a balanced dialogue between comfort, refinement and durability. Every detail has been designed with architectural intention, from the slatted wall panels and bespoke metalwork elements to the sculptural staircases connecting the different levels.
The social areas extend naturally onto pleasant outdoor balconies on every floor, with particular emphasis on the rooftop terrace, which benefits from excellent sun exposure and provides moments of tranquillity in the heart of the city.
The kitchen integrates seamlessly into the architecture of the house through a contemporary, functional and refined design approach. Fully equipped with appliances, it features oak-veneered cabinetry and Lioz stone countertops, prioritising material quality and timeless design.
The bathrooms reflect the same aesthetic and construction rigor, featuring wall-hung sanitary ware, oak-veneered cabinetry, washbasins and shower trays crafted from solid Estremoz marble, extra-clear tempered glass shower screens and concealed stainless-steel fittings, creating elegant and meticulously executed spaces.
On the ground floor, the property also benefits from a highly versatile multifunctional space that can be used as a garage, studio, gym, office or creative area, naturally adapting to the demands of contemporary lifestyles.
In terms of comfort and efficiency, the residence includes pre-installation for air conditioning on all levels, cross-flow mechanical ventilation, a heat pump for domestic hot water and a video intercom system, ensuring high standards of comfort and wellbeing throughout the year.
A truly unique residence for those who appreciate contemporary architecture with expressive structural design, exceptional construction quality, noble materials and exclusivity, in the heart of one of Lisbon’s most authentic and sought-after neighbourhoods, Campo de Ourique.
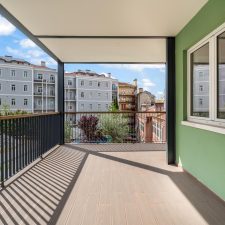
3-Bedroom Apartment near Marquês de Pombal — Soul, Space, and Comfort in the Heart of Lisbon
With a gross construction area of 194m² and located near Avenida da Liberdade, this apartment easily adapts to different lifestyles — whether for a family, a couple who value space and comfort, or for those who need generous areas to work from home.
Building fully renovated in 2025, with a solar orientation (east-southwest), which translates into a unique advantage of natural light throughout the day.
Highlights:
• 3 suites with total areas between 22 and 29 m²
• Master suite with 29 m², including walk-in closet and private bathroom
• 4 bathrooms, one being a guest bathroom
• Spacious living room (47 m²) with plenty of natural light and a 25 m² balcony
• Kitchen with separate service area and pantry
• Natural light in all rooms
• Air conditioning and double glazing
• Elevator
• 2 parking spaces and storage unit
• Central location, with everything within walking distance
About the house:
Carefully planned space distribution to allow you to enjoy maximum comfort and practicality. Living room and kitchen with access to a 25 m² balcony, which is covered and will be used frequently for long lunches and dinners, or even to work.
Fully equipped kitchen with Bosch appliances, pantry and laundry area.
Parking:
2 parking spaces with a cable car charger, accessed by a ramp. A comfortable life with excellent transport links, numerous cafes and restaurants, and within walking distance of:
– Eduardo VII Park 7 min
– El Corte Inglés 10 min
– Avenida da Liberdade 8 min
– Saldanha 10 min
– Charles Lepierre French Lyceum 20 min
A house to enjoy to the fullest with family and friends, come and see it.
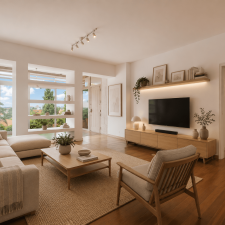
Exclusive apartment located in the heart of Monte Estoril, set within a small and prestigious condominium with a swimming pool.
With a gross private area of 259.88 m², this residence stands out for its generous spaces and excellent west-facing sun exposure, ensuring abundant natural light and unforgettable sunsets.
The social area features a spacious living room with large glass panels that create a seamless connection to the private outdoor terrace, perfect for relaxing and entertaining. A guest bathroom adds further convenience. The dining room, in a distinct yet harmonious setting, connects directly to the fully equipped kitchen, which opens onto a second terrace with a stunning sea view.
The private area includes a hallway leading to two bedrooms, a bathroom with a walk-in shower, and a large suite.
Set within a premium condominium of only three apartments, the property offers access to a shared swimming pool, one garage space in a private box, and one outdoor parking space.
Its privileged location allows easy walking access to Estoril’s beaches, local shops, restaurants, schools, services, and a wide range of cultural and leisure activities.
Estoril is one of Portugal’s most distinguished areas, located within the municipality of Cascais. It is renowned for its beautiful beaches, stately homes, and charming small palaces. The area is also home to Europe’s largest casino — Casino Estoril, which hosts numerous exhibitions and performances throughout the year. Next to the Casino Gardens lies Tamariz Beach and the coastal promenade connecting Cascais to São João do Estoril, lined with restaurants, beaches, and excellent public transport options, including the train line.
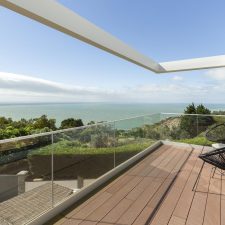
3+1 bedroom villa, of modern lines and a magnificent frontal sea view, with about 200 sqm, swimming pool and private garden.
It is composed by:
Ground floor:
– Entrance hall
– living room: 40 sqm with fireplace with a heat recover unit and direct access to the swimming pool and garden
– dining room: 12 sqm
– fully equipped kitchen: 12 sqm
– Full private bathroom: 4 sqm
– Bedroom: 14 sqm
Upper floor
– suite: 18 sqm with wardrobe and direct access to the balcony
– bedroom: 17 sqm with wardrobe and direct access to a balcony with sea view
– bathroom: 4,6 sqm and 3,7 sqm
– hall with closet
– living room with a panoramic view overlooking Guincho
– Bedroom/ living room: 10 sqm with access to the exterior area
Villa with a 42 sqm garage (2 cars), 2 storage areas with 3.5 sqm and 3.6 sqm, excellent finishes, equipped with double glazed windows, central heating and air conditioning.
Biscaia is a beautiful village in the parish of Alcabideche, in the municipality of Cascais, very close to the immense Atlantic Ocean, surrounded by beautiful mountain vegetation, belonging to the Sintra-Cascais Natural Park.
This quiet mountain village offers landscapes of great beauty, framing the lush green from the proximity to the magnificent mountain of Sintra, with the endless blue of the Atlantic Ocean.
The rural architecture of the village rises and descends the hillside where it is located, incorporating stone houses and whitewashed in such a pleasant peace of mind, with the beautiful Peninha Sanctuary only one step away, where the landscape opens up and demonstrates its fullness.
Cascais is a Portuguese village famous for its bay, local business and cosmopolitanism. It is considered the most sophisticated destination of the Lisbon’s region, where small palaces and refined and elegant constructions prevail. With the sea as a scenario, Cascais can be proud of having 7 golf courses, a casino, a marina and countless leisure areas. It is 30 minutes away from Lisbon and its international airport.
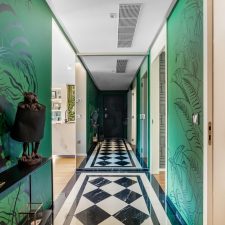
Luxury 2-Bedroom Apartment | Designer Interior | Avenidas Novas | Campo Pequeno | Lisbon
In the prestigious Avenidas Novas district, on the iconic Avenida da República, this refined two-bedroom apartment with two suites and private parking is set within the exclusive Varino 02 building — one of the area’s most contemporary architectural landmarks.
With 114 sqm of interior space, the property stands out for its bespoke architectural and interior design project, fully customized by an architect and designer during construction. Every element has been thoughtfully curated to create a residence where elegance, functionality, and comfort coexist in perfect harmony.
Located on the 4th floor, the apartment enjoys privileged views over the iconic Campo Pequeno. The social area is bright and spacious, featuring a living and dining area seamlessly integrated with the kitchen in an open-plan layout. Polished black-and-white marble flooring, atmospheric lighting, and a refined contemporary palette create a sophisticated ambiance, while large glass openings lead to a private balcony that enhances natural light and indoor-outdoor flow. A striking guest powder room complements this space.
The private quarters include two elegant suites with built-in wardrobes, designed to provide absolute comfort and privacy. Both bedrooms benefit from private balconies overlooking a शांत interior courtyard, offering a tranquil retreat in the heart of the city.
The property also includes a private parking space and storage room. The Varino 02 building is distinguished by its bold contemporary façade and integrated amenities, ensuring everyday convenience while maintaining a refined residential environment.
Surrounded by gardens, cafés, traditional shops, and excellent transport connections — including metro and main city avenues just steps away — this apartment offers a sophisticated urban lifestyle in one of Lisbon’s most desirable neighborhoods.
More than a residence, it is a statement of style and exclusivity.
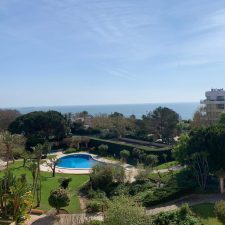
2-Bedroom Apartment for Sale in the Jardins da Gandarinha Condominium
2-bedroom apartment offers a fantastic living experience with comfort and quality of life. It features an entrance hall, a spacious living room with a fireplace, and direct access to a balcony with a stunning front sea view. The kitchen is modern, fully equipped, and includes a separate laundry area. The apartment has two suites, one with a walk-in closet and the other with access to the balcony.
Located in a luxury condominium, the property benefits from excellent facilities, including a swimming pool, landscaped garden, tennis court, and 24-hour security. Additionally, it includes two parking spaces and a storage room.
The location is unbeatable, just a 5-minute walk from the historic center of Cascais, the bike path leading to Boca do Inferno, the Cascais Marina, and Casa da Guia. Nearby, you will find a wide range of shops, restaurants, services, schools, museums, train stations, and public transportation options.
This is a unique opportunity for those seeking high quality of life, safety, and proximity to everything that Cascais has to offer.
”
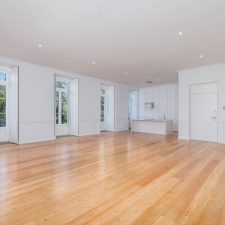
Exclusive 3 bedroom apartment, located next to the riverside area, with an unobstructed view of the lush D. Luís Square.
In one of the most prominent areas of Lisbon, the D. Luís I Square, just a few steps away from the riverside area and Ribeira Market /Time Out Market, arises a fully rehabilitated classical building with a strategic location facing the garden. The charming building, where this apartment is located, with a truly unique location, has been completely renovated and includes an elevator.
With a 206 sqm total private gross area, this apartment comprises a magnificent 70 sqm living room with large windows ensuring excellent natural light and views of the greenery, a fully equipped kitchen with an island, three suites, a bathroom and plenty of storage space.
Located next to the Tagus River, Cais do Sodré, close to local business, restaurants, and public transportation, being also near prestigious universities (ISEG, IADE) and the new CUF Tejo hospital.
As for parking, there are two available parking lots: one at D. Luís I Square and another on Dom Luís I Street.
The property also stands out for its proximity to restaurants, street local business, services, transportation and leisure spaces.
“
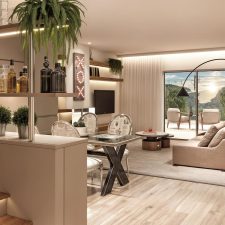
An excellent townhouse located within the prestigious Vila Bicuda Resort in Cascais.
The property features a functional layout, comprising on the ground floor:
An inviting entrance hall;
An open-plan kitchen seamlessly connected to a spacious living room;
A convenient ground-floor suite;
A social powder room;
A private garden with a gourmet area, ideal for leisure and entertaining.
Upstairs, you will find two additional suites, ensuring privacy and comfort for residents. The property also includes private parking for one vehicle.
Situated within a condominium that offers complete infrastructure, the Vila Bicuda Resort provides on-site amenities such as a nursery/daycare, supermarket, pastry shop/bakery, and laundry services.
The location is privileged, being just 300 meters from the renowned Onyria Quinta da Marinha Golf Courses, with excellent access to major highways.
Furthermore, it is a short distance from several highly regarded national and international schools, such as King’s College School Cascais and St. George’s School.
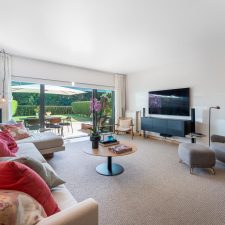
This bright two-bedroom apartment, with a villa-like layout and a total area of 187.77 m², is located in the prestigious Scala gated condominium in Cascais.
It features a private garden of 114.22 m² and a 52.38 m² terrace, ideal for enjoying the region’s mild climate and peaceful surroundings.
The elegant interior, with 135.39 m² of gross area, includes:
– Living room of 43 m² with direct access to the garden,
– Master suite of 23 m² with built-in wardrobe,
– Second suite of 14 m²,
– Fully equipped Miele kitchen (13 m²),
– Two full bathrooms (6 m² and 4 m²) and a guest bathroom (2 m²).
The apartment is equipped with air conditioning and central heating in all rooms, a comprehensive alarm system (intrusion, fire, gas, and water), and a safe.
It also includes two parking spaces and a storage room (6.13 m²) on level -1.
Designed by the renowned architect João Paciência, the Scala Condominium offers a luxurious environment with extensive landscaped gardens, four outdoor swimming pools (two for adults and two for children), a children’s playground, and a health club with a heated indoor pool, sauna, Turkish bath, gym, and changing rooms.
Security and comfort are ensured with 24-hour concierge and surveillance.

Located in one of the fastest-growing areas of Alcoitão, this villa is set on an exclusive street composed solely of newly built homes, offering privacy, security, and a peaceful environment. Its strategic location provides easy access to the motorway, close proximity to all services, and international schools, making it ideal for families who value comfort and convenience.
On the main floor, the spacious 50 m² living room opens directly onto the garden and swimming pool, creating a seamless connection between indoor and outdoor spaces. Next to the pool, there is an outdoor lounge area and a barbecue space, perfect for entertaining friends, enjoying al fresco dining, or simply relaxing in the sun. The fully equipped kitchen with a dining area, a guest bathroom, and an office complete this floor, ensuring functionality and practicality for everyday living.
The first floor features three suites, including a master suite, all with private bathrooms equipped with underfloor heating, ensuring comfort, privacy, and well-being throughout the year. On the lower level, an independent suite is ideal for guests, complemented by a laundry room, a spacious garage, and a utility room.
The villa incorporates modern and efficient solutions, including solar and photovoltaic panels, air conditioning, and a central vacuum system, combining comfort, efficiency, and functionality.
With a garden, swimming pool, and a fully equipped leisure area, this property offers a unique living experience in a growing location that combines exclusivity, tranquility, and continuous appreciation. It is the perfect space to create memories, host family and friends, and enjoy everything Alcoitão has to offer.
We operate with confidentiality.
Keeping things private is crucial for us, and we collaborate exclusively with highly skilled partners and thoughtful clients.
Delivering you unparalleled service
1. Research & Market Analysis
Through a meticulous analysis, we conduct an extensive nationwide search, pinpointing the property that precisely aligns with your requirements.
Our approach ensures we unveil the ideal match tailored exclusively to your needs in liaison with the property’s owner agency.
2. Property Status Assessment
We verify the condition of the property and its status in law, involving site visits and photos/videos that will be sent over to you.
We also have available the right tools to understand if the sale price is reasonable, bearing in mind the condition of the property, its location and comparables.
3. Assistance during the purchase
Facilitating the due diligence process, which includes verifying property documentation, legalities, and ensuring everything is in order before the purchase. Also assisting you in closing the transaction, ensuring all necessary paperwork is completed accurately.

Portugal Property Advisors
100% independent and buyer client satisfaction driven.