
Properties
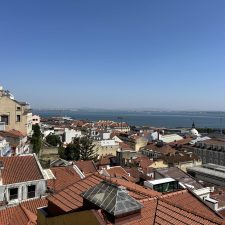
Penthouse with River and City Views in Bica close to Chiado, Stunning Brand-New 2-Bedroom. Elegance and Charm in the Heart of Lisbon
We present an exceptional 2-bedroom apartment with over 85 sqm of private gross area, located in a beautifully restored classical building in the iconic Bica neighborhood, right next to Chiado. This brand-new residence combines the charm of historic Lisbon with contemporary comfort and high-end finishes, in one of the most picturesque and sought-after areas of the city.
High-Quality Renovation
The building has undergone a full and meticulous renovation, preserving its traditional character while incorporating top-quality materials and modern technical solutions. Inside, the apartment features stunning oak wood flooring in a classic herringbone pattern, adding elegance and warmth throughout. The kitchen and bathrooms are finished with natural Lioz limestone — a signature Portuguese stone — which brings both sophistication and authenticity.
Comfort is guaranteed year-round with high-efficiency windows and integrated air conditioning throughout the apartment, ensuring thermal and acoustic insulation.
Bright Living Spaces with Breathtaking Views
The spacious living room and kitchen both open onto a beautiful terrace balcony with open, panoramic views over Lisbon’s rooftops and the Tagus River — a true luxury in the city center. Natural light floods every room, creating a welcoming and serene atmosphere.
The two bedrooms are designed with both comfort and functionality in mind, featuring contemporary finishes and elegant details.
Prime Location
Located in the heart of Bica — one of Lisbon’s most iconic neighborhoods, famous for its traditional funicular and charming narrow streets — the apartment is just steps from Chiado, Bairro Alto, and the riverside promenade. Surrounded by cultural attractions, restaurants, boutiques, and cafés, it offers the best of city living while retaining the authenticity and soul of a historic district.
A Rare Opportunity in Lisbon
If you’re looking for a brand-new apartment in a classical building with premium finishes, outstanding views, and a central Lisbon location, this 2-bedroom home in Bica is truly a rare find — perfect as a primary residence or a prestigious investment in the heart of the city.
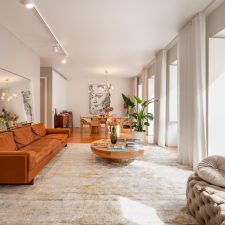
4 bedroom apartment, located in the prestigious Lapa ´s neighbourhood, in a classical building, rehabilitated in 2015, original facade was kept. Composed only by four fractions, with one apartment per floor, it provides plenty of privacy to the residents.
Presenting an excellent condition, this apartment also includes an exterior garage with parking space for one car.
Its interior presents modern lines, noble materials, a high ceiling, it is equipped with air conditioning and the kitchen is lacquered, among others. It is distributed as follows:
– an entry hall
– a social bathroom and a cloakroom
– a 53 sqm big living room with five windows and balcony doors (facing south)
– a hall that distributes the bedrooms (private area)
– four suites with wardrobes
– a totally fitted kitchen
This apartment benefits from a fantastic brightness and it has a south/west sun exposure. It is placed in a very quiet area in Lapa, close to embassies and to the Lapa´s hotel. The perfect home for your family!
Your life on foot and within walking distance from:
8min future metro station located on Av. Infante Santo
10min from Tapada das Necessidades Garden
15min from Largo de Santos
8min from the National Museum of Ancient Art
15 minutes from Jardim da Estrela
Book a visit and discover the unique charm of this property in the Heart of Lapa.
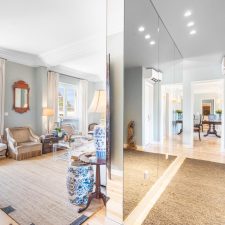
Charming 2+1 Bedroom Apartment in Lapa. Prime Location Next to Jardim da Estrela.
We present this magnificent apartment located in Lapa, one of Lisbon’s most prestigious and sought-after neighborhoods, on the renowned Rua de Buenos Aires, just a few steps from Jardim da Estrela. Set in a building with an elevator, this corner property on the first floor stands out for its excellent sun exposure and abundant natural light throughout the day.
With a total area of 136 sqm, the apartment has been fully renovated, combining charm, comfort, and high-quality finishes. The layout is harmonious and functional, featuring two en-suite bedrooms, a guest bathroom, a living room, a dining room, and an additional office or TV room — a versatile space that can also be used as a third bedroom.
The kitchen is fully equipped and thoughtfully designed for modern daily living. The entire apartment benefits from air conditioning, double-glazed windows, and excellent insulation, ensuring thermal and acoustic comfort.
The property further distinguishes itself through its unique character, where careful selection of materials and finishes blends with a warm and sophisticated atmosphere — a true charming apartment with a well-designed floor plan.
Additionally, it includes a spacious storage room and a parking space in a nearby building, included in the sale price — a significant advantage in this area of the city.
A unique opportunity for those seeking to live with elegance, comfort, and quality in a premium location, surrounded by shops, services, public transport, and green spaces.
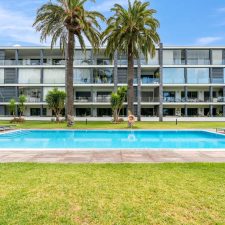
We present this spacious 4-bedroom apartment, located in the private condominium Vila Rosa Maria in Parede.
The social area is bright and generous, with a living room divided into two distinct areas – lounge and dining – perfect for entertaining. The kitchen is modern, fully equipped, and functional, ideal for everyday living. The apartment features two complete suites and two additional bedrooms supported by a bathroom, ensuring privacy and versatility for the whole family. The spacious terraces, accessible from every part of the apartment and with excellent sun exposure, are perfect for enjoying outdoor moments.
With underfloor heating throughout the house and air conditioning in every room, comfort is guaranteed all year round.
The condominium offers an exclusive environment with a swimming pool, communal garden, and condominium lounge, providing leisure and well-being.
For greater convenience, the apartment also includes a closed garage for 4 vehicles and a large storage room.
The location is privileged, within walking distance of local shops, services, and public transport, ensuring practicality in everyday life. Just a 10-minute walk away is the coastline, where you can enjoy the best beaches of the Cascais area.
A unique opportunity for those looking to live with quality, security, and all modern amenities.
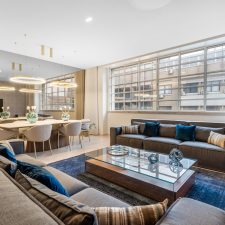
Two-Bedroom Apartment,T2),. fully furnished, with a Gross Private Area of 159 sqm, located in the iconic Diário de Notícias building, in the heart of Marquês de Pombal / Avenida da Liberdade.
Like new, this apartment is laid out as follows:
-Entrance hall
-Circulation area with built-in wardrobes
-Living room
-Kitchenette open to the living room
-Laundry/pantry area
-Guest bathroom
-Suite with walk-in closet
-Full bathroom
-Suite with wardrobe
-Full bathroom
-1 Storage room
-2 Parking spaces
A truly exceptional project that preserves all the original character of the historic building. Thanks to its history and prime location, every detail has been carefully designed to provide a unique living experience with all modern comforts.
Featuring top-of-the-line, high-quality finishes while maintaining the building’s original architectural features, the apartment is equipped with air conditioning, two parking spaces (with car-lift access), a bicycle storage area, and daytime concierge service.
Since 1940, the headquarters building of the newspaper Diário de Notícias has witnessed the major events and milestones that shaped the country and the world—an iconic building with an unforgettable past.
Now converted into a residential development, 266 Liberdade begins a new chapter, telling a different yet equally important story: yours. Focused on offering a distinctive living experience, it enhances the architectural design of the former Diário de Notícias building by restoring its façades and key characteristic elements while introducing renewed interiors that combine comfort and elegance, history and contemporaneity.
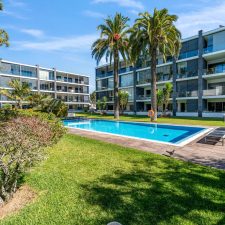
We present this spacious 4-bedroom apartment, located in the private condominium Vila Rosa Maria in Parede.
The social area is bright and generous, with a living room divided into two distinct areas – lounge and dining – perfect for entertaining. The kitchen is modern, fully equipped, and functional, ideal for everyday living. The apartment features two complete suites and two additional bedrooms supported by a bathroom, ensuring privacy and versatility for the whole family. The spacious terraces, accessible from every part of the apartment and with excellent sun exposure, are perfect for enjoying outdoor moments.
With underfloor heating throughout the house and air conditioning in every room, comfort is guaranteed all year round.
The condominium offers an exclusive environment with a swimming pool, communal garden, and condominium lounge, providing leisure and well-being.
For greater convenience, the apartment also includes a closed garage for 2 vehicles and a storage room.
The location is privileged, within walking distance of local shops, services, and public transport, ensuring practicality in everyday life. Just a 10-minute walk away is the coastline, where you can enjoy the best beaches of the Cascais area.
A unique opportunity for those looking to live with quality, security, and all modern amenities.
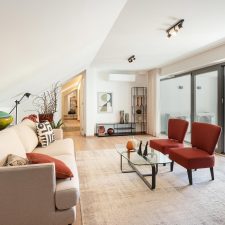
“Large dimensioned 4 bedroom apartment, ready to debut, with terrace and garage in a central area of Alcântara.
This apartment is an exceptional opportunity in a new high quality building, located in the central area of Alcântara. With a 259 square meters private gross area, this spacious 4 bedroom apartment is ideal for those who are looking for a luxurious and modern residence.
Two steps away from the Market, Largo do Calvário and LX Factory, it is therefore located close to everything and the best that this attractive area of the city and near the Tagus river has to offer.
One of the highlights of this ample 4 bedroom apartment is also the generous Terrace, with about 18 square meters, which extends from the Living Room, providing a pleasant space to enjoy the exterior, to relax or even welcome guests.
In addition, the apartment offers three parking spaces, being extremely convenient for families or individuals who own multiple vehicles or want to accommodate visitors. There is also a storage area, providing additional storage space.
The excellent sun exposure throughout the afternoon ensures that this apartment is flooded with natural light, creating a bright and inviting environment. The central location in Alcântara puts you close to a wide range of amenities including shops, restaurants and public transportation, making life in this area even more convenient.
This is a new property and it is ready to live in, being ideal for those who value comfort, quality and convenience. Do not miss the opportunity to own this high standard apartment in one of the most desired areas of Alcântara.
“
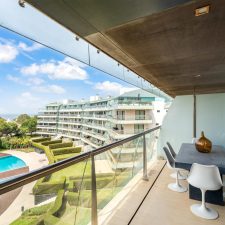
2-Bedroom Apartment with Sea View in Scala Condominium, Cascais
Discover this exclusive 2-bedroom apartment with 142 sqm of gross private area, set in the prestigious Scala condominium in Cascais.
With a privileged south-facing orientation and an excellent sea view, this property stands out for its natural light and generous spaces. The social area features a spacious living room with direct access to a superb balcony, ideal for leisure and relaxation.
The functional and well-equipped kitchen includes a pantry, ensuring extra storage and organization. A laundry area is also located in this section.
A guest bathroom complements the social area, while the private area comprises two comfortable en-suite bedrooms.
The apartment also benefits from two parking spaces and a storage room.
Set within a gated condominium with 24-hour security, Scala offers outstanding amenities, including two outdoor swimming pools, an indoor heated pool, sauna, Turkish bath, and gym.
This property is exclusively listed — a unique opportunity to live with comfort, privacy, and quality in one of Cascais’ most sought-after locations, just 5 minutes from the Marina and a 10-minute walk from Cascais town center.
The Cascais region is globally renowned for its stunning bay of beaches, cosmopolitan lifestyle, and rich history. Considered one of the most sophisticated destinations in the Lisbon area, it is characterized by elegant mansions and refined architecture. With privileged ocean views, Estoril and Cascais also stand out for offering 7 golf courses, a casino, a marina, and a wide range of leisure facilities. It is located just 30 minutes from Lisbon and Lisbon International Airport, and close to several international and national schools.
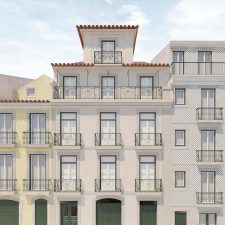
This 3 bedroom duplex apartment – penthouse – with a 175 sqm private gross area, corresponds to the 4th and 5th floors of a building that is part of the Urban Rehabilitation Detail Plan of Madragoa (PPRUM). This area is considered Central Space and Residential of Consolidated Urban Plan A and is within an Archaeological Potential Area of Level 111, as per the current PDM (Municipal Director Plan). The property is covered by the Urban Rehabilitation Detail Plan of Madragoa (PPRUM) and by the joint ZEP (Special Planning Zone) of the National Museum of Ancient Art and properties classified by the DGPC (General Directorate for Cultural Heritage) in its surrounding area.
The building has a five-story volume, with the 4th and 5th floors corresponding to this exclusive apartment. The building, fully renovated, maintains the original Pombaline façade and, in the interiors, in the distribution and circulation areas, we find well-preserved traces of the decorative elements from the period, notably the Pombaline-patterned and polychrome tile coverings, wooden ceilings, of the “skirt and shirt” type, and window designs.
This apartment in particular, with a 175 sqm private gross area, spread over two floors, comprises a spacious living room en mezzanine resulting from the conversion of the original attic into usable space and giving access to two terraces with an area of 8.60 sqm. It is possible to convert one of them into a generous terrace facing the rear on the 5th floor, with an area of 14 sqm. It also has a small balcony at the front. Additionally, it offers 3 large suites, 1 social bathroom and a modern, fully equipped kitchen on the 4th floor.
This is a unique opportunity to live in one of the most prestigious and exclusive areas of the city, in a building that preserves the charm of 19th-century architecture while accommodating the comfort of a modern project that respects the architectural heritage of the time.
Benefiting from a privileged location, the building is just a 2 minutes´ walk from the upcoming Santos Subway station, close to various bus stops, and within walking distance of emblematic landmarks in the area, such as the São Bento Palace, the Lisbon School of Economics and Management of the University of Lisbon and renowned restaurants and local business.
Schedule your visit and fall in love with your new home in Estrela.
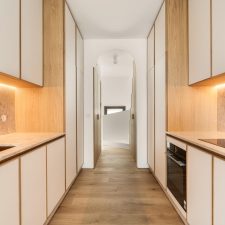
Between the timeless authenticity of Campo de Ourique and a sophisticated contemporary architectural approach, this vertical townhouse stands as a rare and deeply distinctive architectural statement within Lisbon’s residential landscape.
Offering 179.9 sqm of private gross floor area and 32.85 sqm of outdoor spaces, the property unfolds across several levels connected by staircases and a lift, within a rigorous architectural composition where structure, natural light, proportion and materiality coexist in perfect harmony.
Entirely conceived with a steel structure, the residence is distinguished by its contemporary engineering and the exceptional construction quality associated with this building system. Beyond its strong architectural identity, the steel structure provides greater construction precision, wide open spans, excellent seismic performance, outstanding durability, and a more flexible and efficient spatial organisation.
The exterior expression is defined by its full anthracite zinc cladding, giving the façade an elegant, contemporary and timeless urban presence. Large south-facing glazed surfaces are fitted with thermally broken aluminium frames and double-glazed solar-control glass, ensuring exceptional thermal comfort, energy efficiency and abundant natural light throughout the day.
Inside, the material palette has been carefully selected to create spaces of understated sophistication and exceptional quality. Flooring combines natural oak wood with Estremoz marble, establishing a balanced dialogue between comfort, refinement and durability. Every detail has been designed with architectural intention, from the slatted wall panels and bespoke metalwork elements to the sculptural staircases connecting the different levels.
The social areas extend naturally onto pleasant outdoor balconies on every floor, with particular emphasis on the rooftop terrace, which benefits from excellent sun exposure and provides moments of tranquillity in the heart of the city.
The kitchen integrates seamlessly into the architecture of the house through a contemporary, functional and refined design approach. Fully equipped with appliances, it features oak-veneered cabinetry and Lioz stone countertops, prioritising material quality and timeless design.
The bathrooms reflect the same aesthetic and construction rigor, featuring wall-hung sanitary ware, oak-veneered cabinetry, washbasins and shower trays crafted from solid Estremoz marble, extra-clear tempered glass shower screens and concealed stainless-steel fittings, creating elegant and meticulously executed spaces.
On the ground floor, the property also benefits from a highly versatile multifunctional space that can be used as a garage, studio, gym, office or creative area, naturally adapting to the demands of contemporary lifestyles.
In terms of comfort and efficiency, the residence includes pre-installation for air conditioning on all levels, cross-flow mechanical ventilation, a heat pump for domestic hot water and a video intercom system, ensuring high standards of comfort and wellbeing throughout the year.
A truly unique residence for those who appreciate contemporary architecture with expressive structural design, exceptional construction quality, noble materials and exclusivity, in the heart of one of Lisbon’s most authentic and sought-after neighbourhoods, Campo de Ourique.
We operate with confidentiality.
Keeping things private is crucial for us, and we collaborate exclusively with highly skilled partners and thoughtful clients.
Delivering you unparalleled service
1. Research & Market Analysis
Through a meticulous analysis, we conduct an extensive nationwide search, pinpointing the property that precisely aligns with your requirements.
Our approach ensures we unveil the ideal match tailored exclusively to your needs in liaison with the property’s owner agency.
2. Property Status Assessment
We verify the condition of the property and its status in law, involving site visits and photos/videos that will be sent over to you.
We also have available the right tools to understand if the sale price is reasonable, bearing in mind the condition of the property, its location and comparables.
3. Assistance during the purchase
Facilitating the due diligence process, which includes verifying property documentation, legalities, and ensuring everything is in order before the purchase. Also assisting you in closing the transaction, ensuring all necessary paperwork is completed accurately.

Portugal Property Advisors
100% independent and buyer client satisfaction driven.